Thoughtful spaces.
Everyday living.
Architecture, remodels & interiors.
A personal approach to the place
you call home.
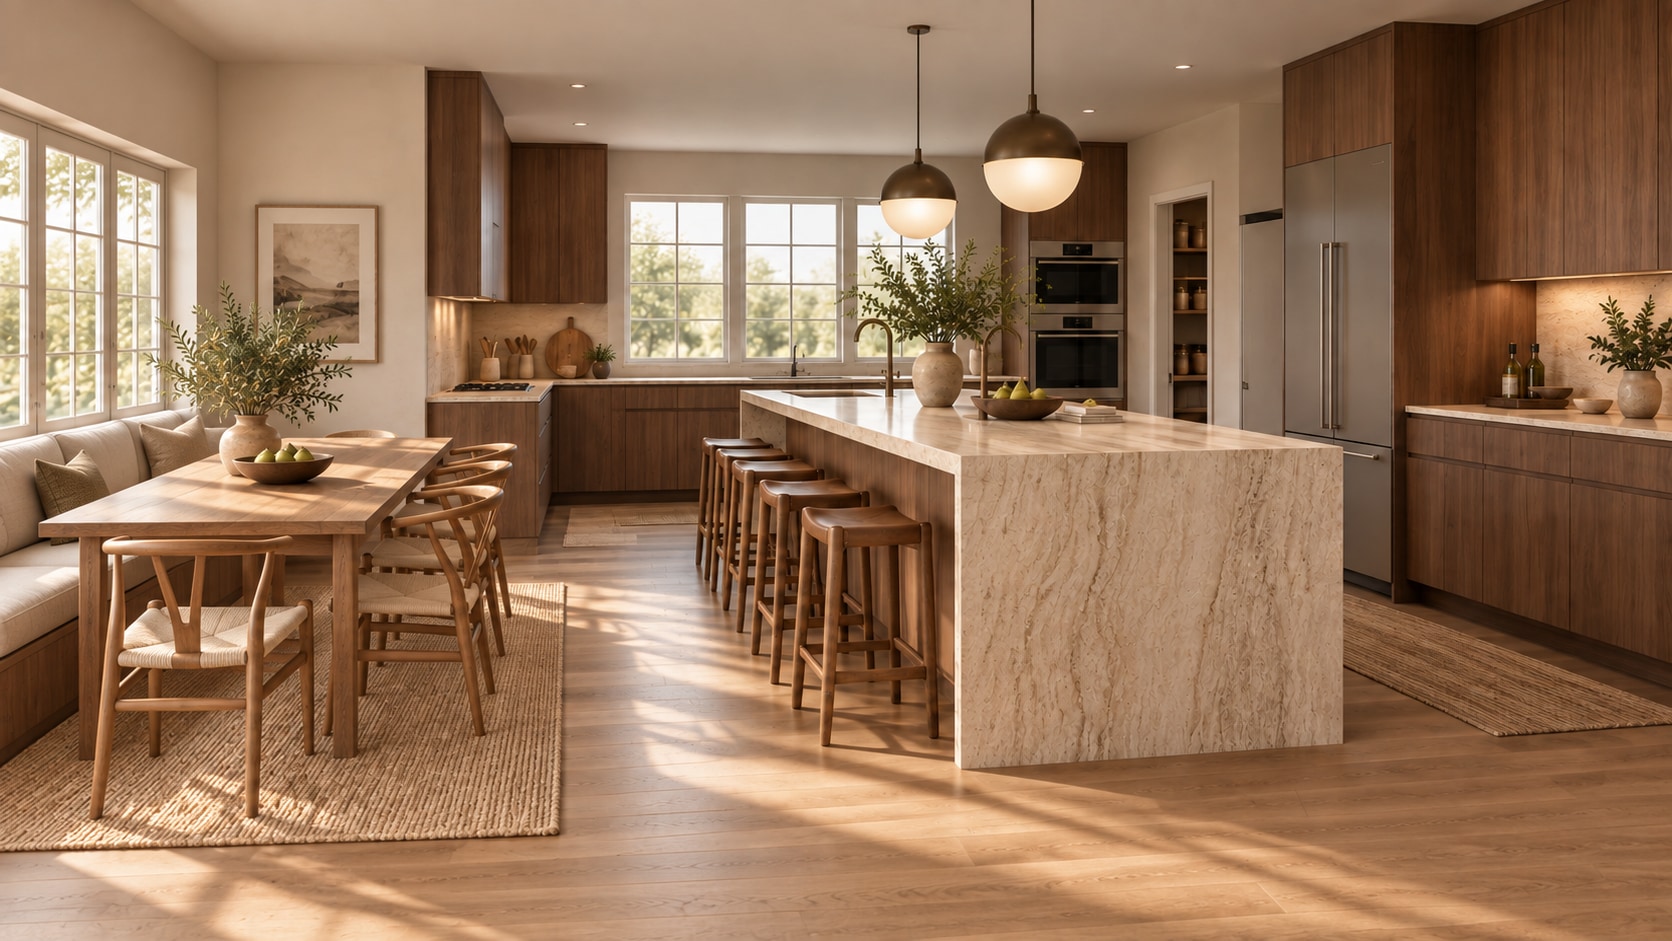 Room to
gather.
Space to live.
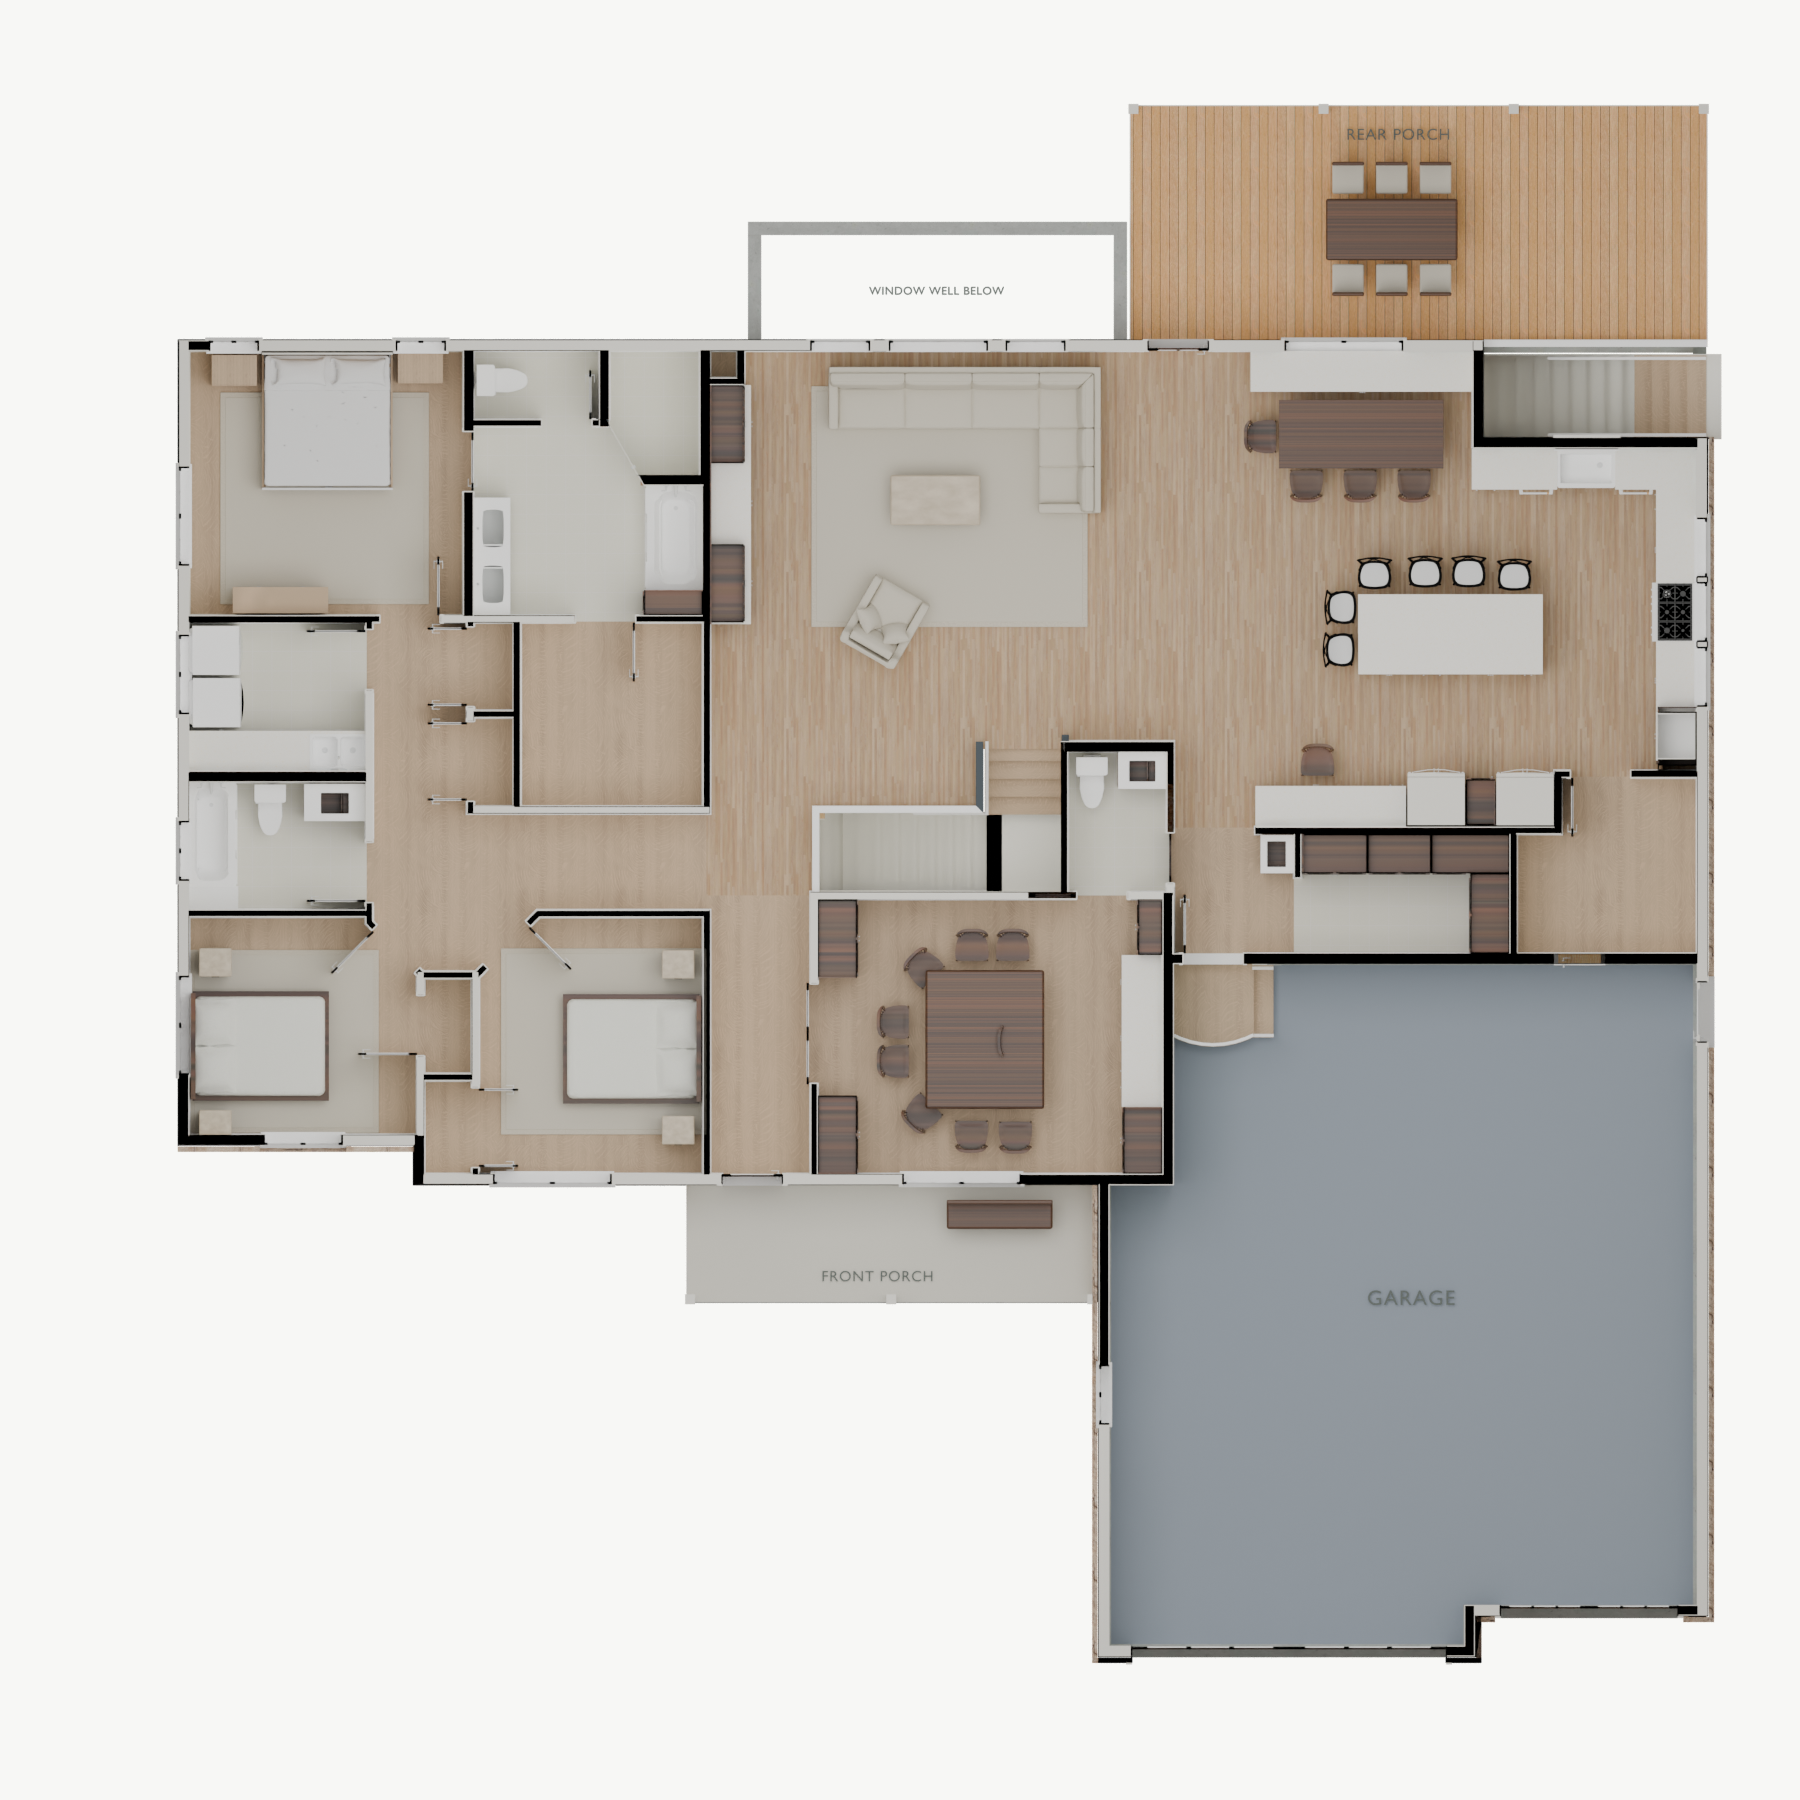 Explore the floor plan
 Design studies · Illustrative imagery
A personal practiceGood design begins
Good design begins
with your everyday.
A home should feel as good as it looks. I bring architecture, remodeling, and interior design together around the way you live.
From the first conversation to the smallest detail, you work directly with your designer. A thoughtful process, a clear point of view, and room for your ideas.
Considered.
Inside and out.
01Architecture
Homes shaped by their site, natural light, and the people who live in them. Thoughtful planning from the first sketch.
02Remodels
Find new possibilities in the home you already love. Reimagine the layout, improve the flow, and make space for what comes next.
03Interiors
Materials, cabinetry, lighting, and finishes considered together. Comfortable spaces with a quiet sense of character.