MW/DESIGN HOMES
← Back to home
Residential design

Modern Farmhouse

With a private apartment
and outdoor kitchen.
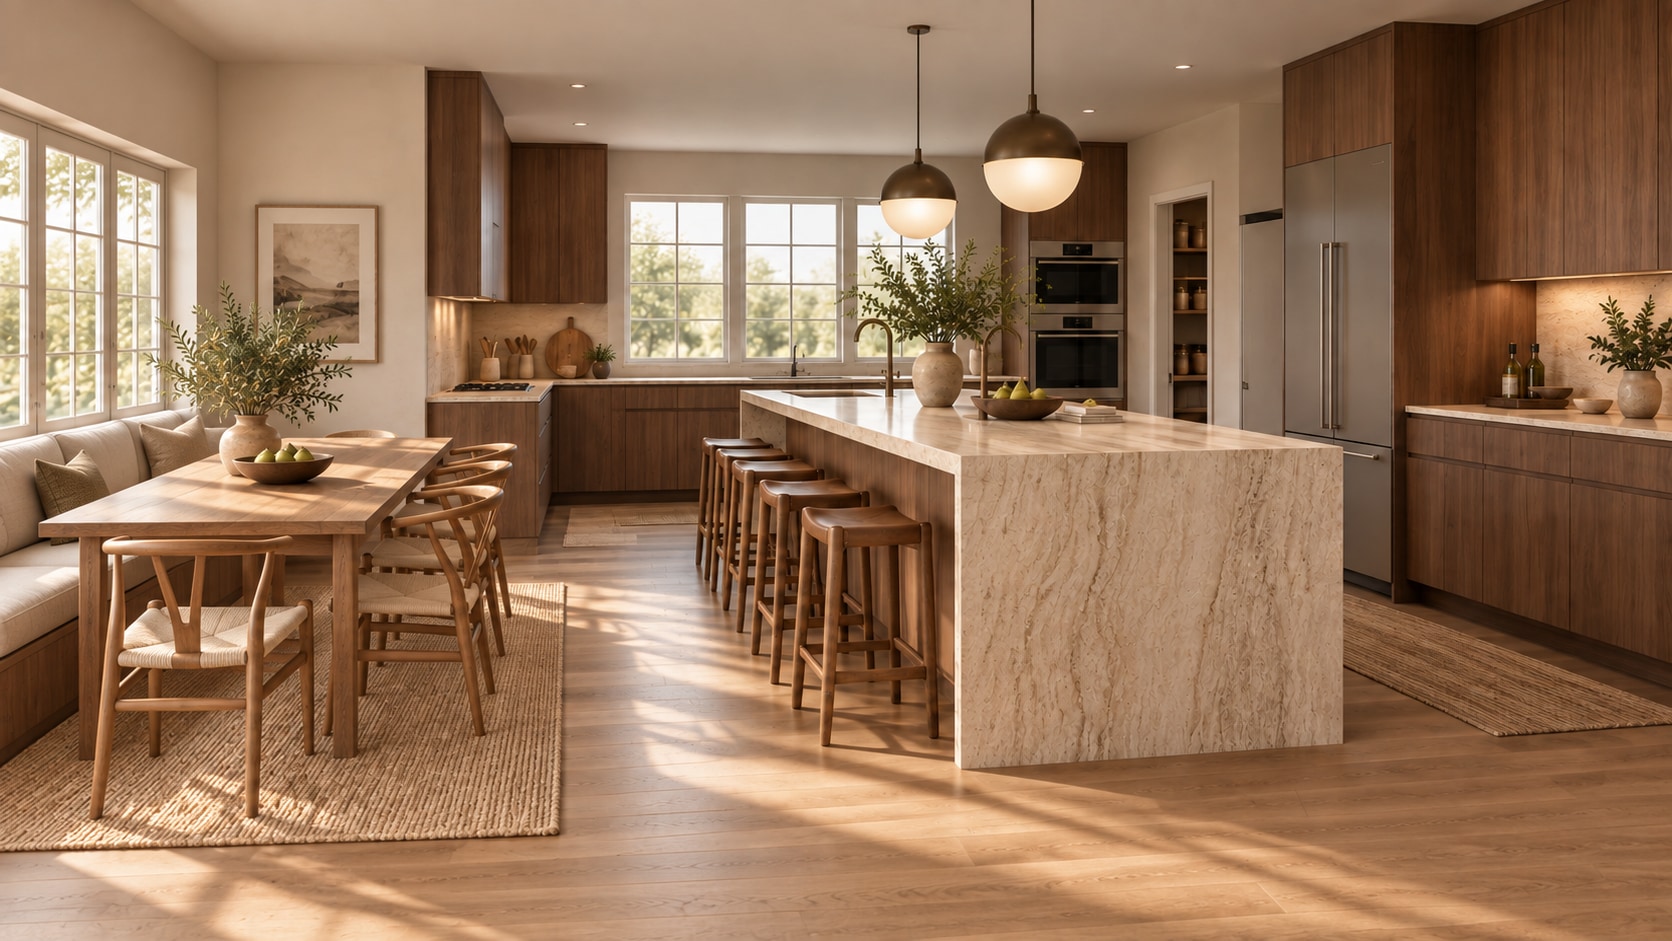
Kitchen concept with walnut cabinetry, a travertine island, and dining banquette beneath the window
Interior design concept
Explore the floor plan

The main floor.

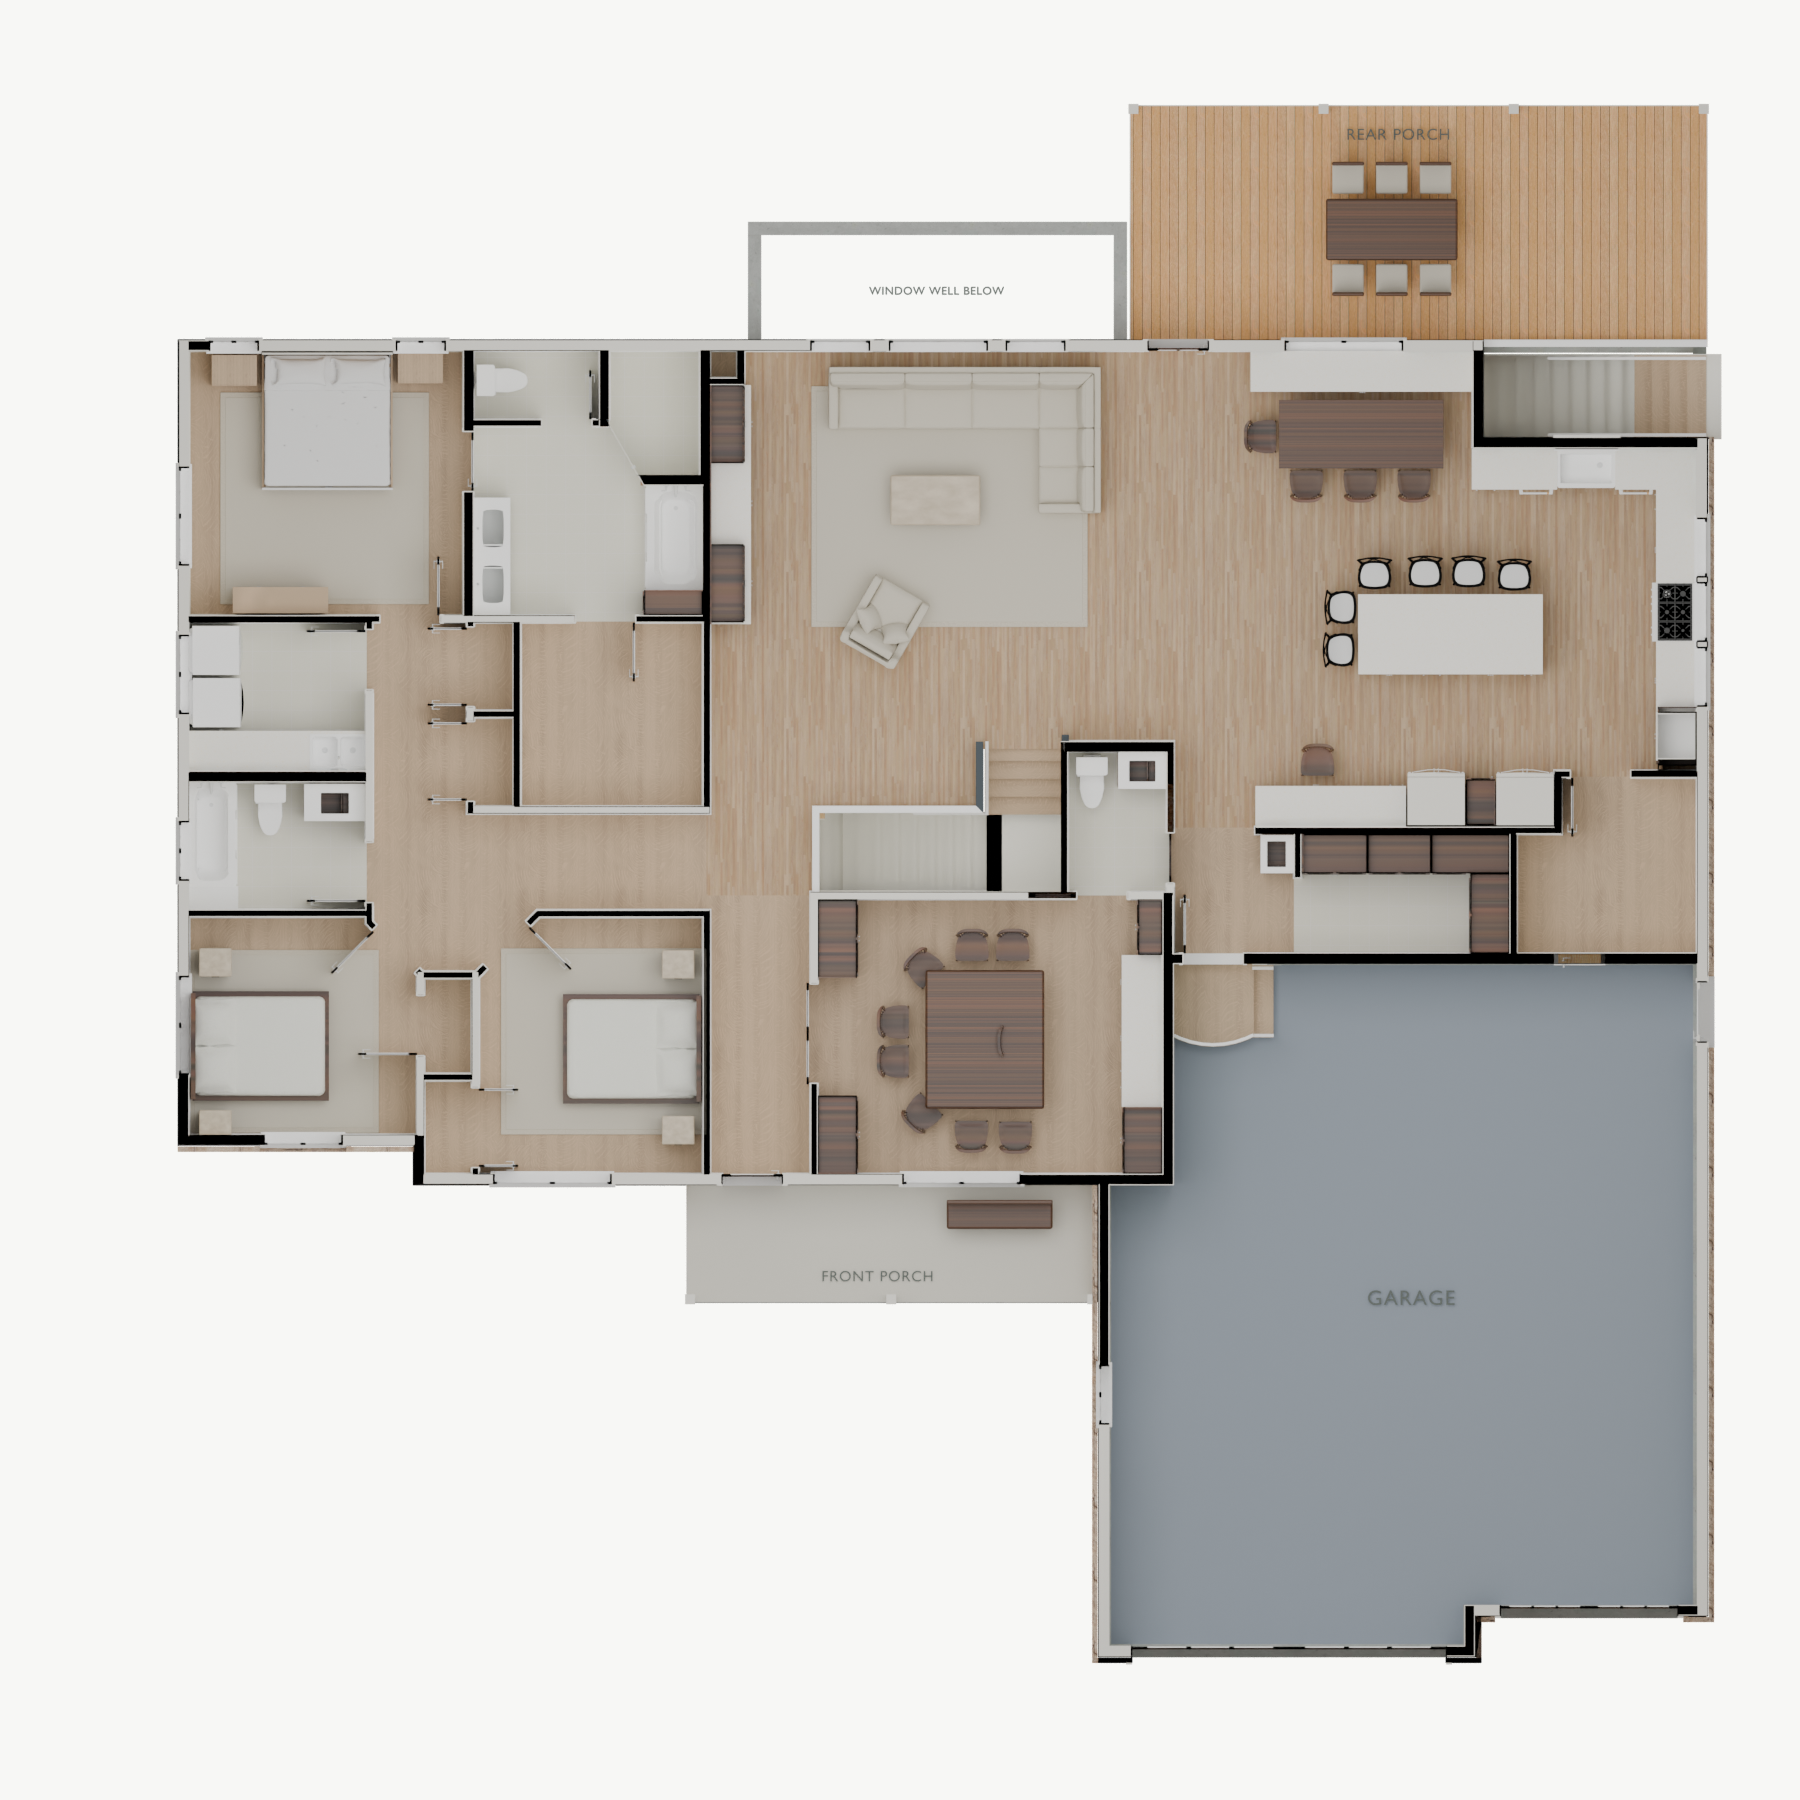
An open kitchen, dining, and living area connects everyday life with the rear porch and patio. Private bedrooms give the shared spaces room to breathe, with a dedicated office to the right of the entry.

  • Open kitchen, dining, and living spaces
  • Office beside the entry
  • Private apartment
  • Outdoor kitchen
  • Attached garage
Updated furnished 3D main-floor view with front and rear porches, outdoor dining, three bedrooms, an office beside the entry, open kitchen and living spaces, and attached garage
Furnished 3D main-floor view · Front and rear porches · View full-size plan ↗
Furniture layout concept · Not a construction drawing
Explore the floor plan

The basement.

Bedrooms, a bunk room, and a spacious family room extend the home beyond the main floor. A private apartment brings its own kitchen, living area, and bedrooms, with space for guests and everyday flexibility.

View full-size basement plan ↗
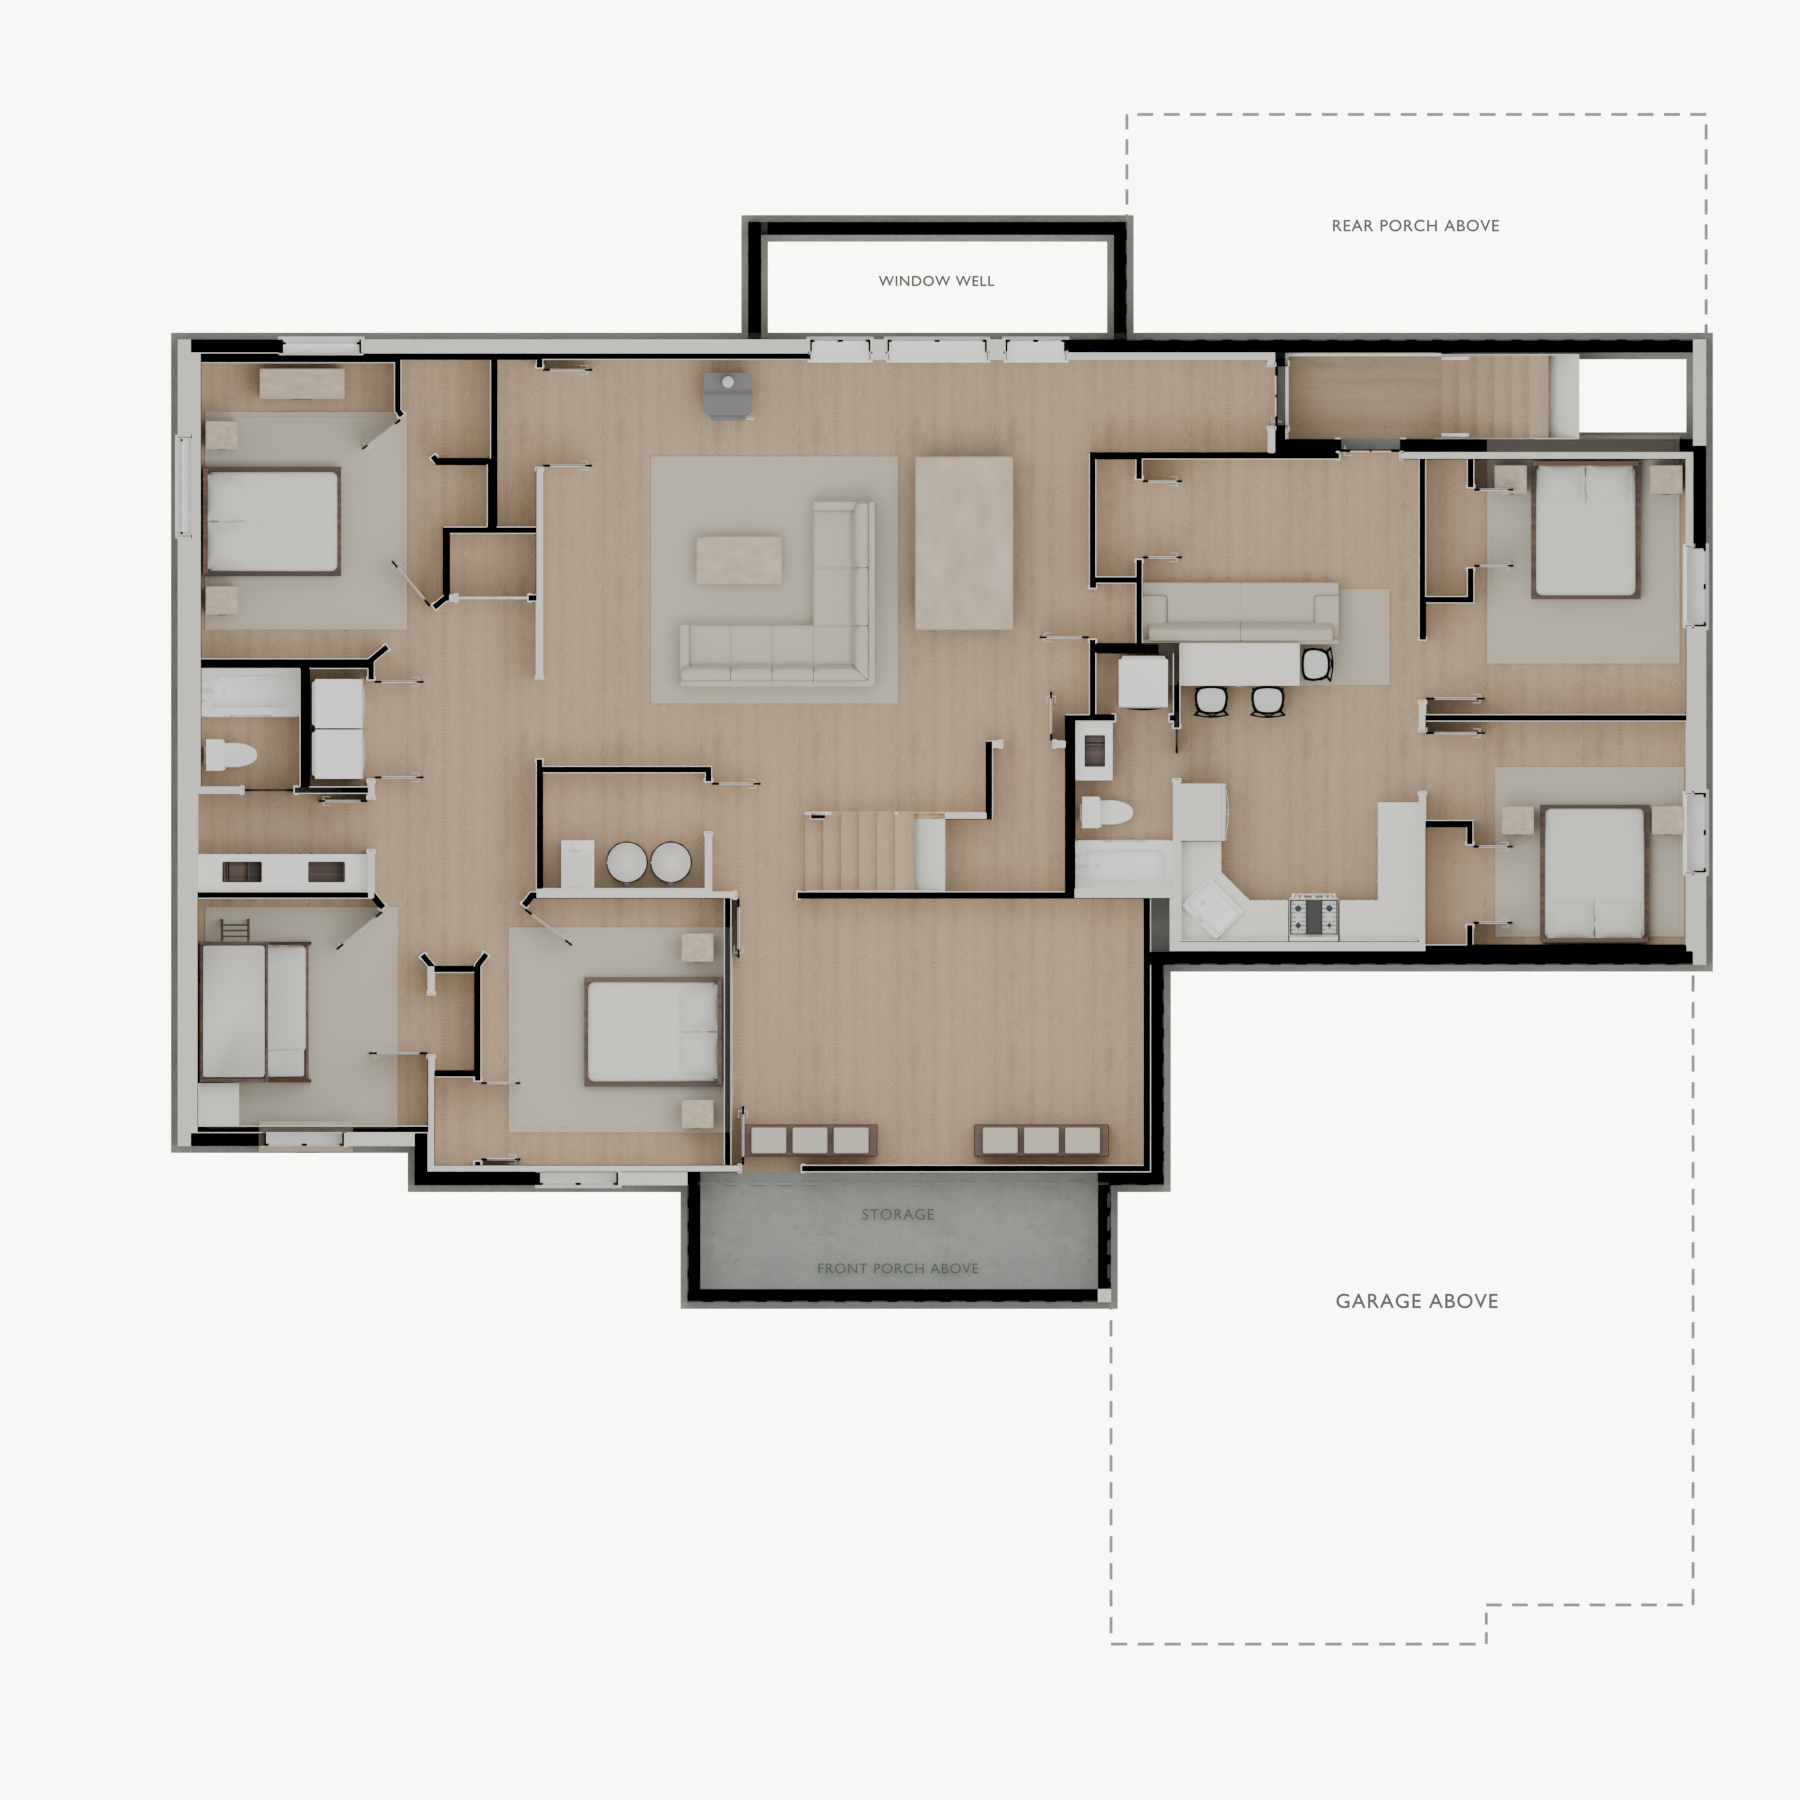
Updated furnished 3D basement view with bedrooms, a bunk room, family room and central table, private apartment, under-porch storage, window well, and dashed outlines of the front porch, rear porch, and garage above
Furnished 3D basement view · Dashed outlines show porches and garage on the floor above
Furniture layout concept · Not a construction drawing
Interior design

The living room.

Walnut built-ins and a wall-mounted TV bring the kitchen’s warm finishes into the living room. Tall linen curtains, an expansive woven rug, and soft seating frame the vaulted space.
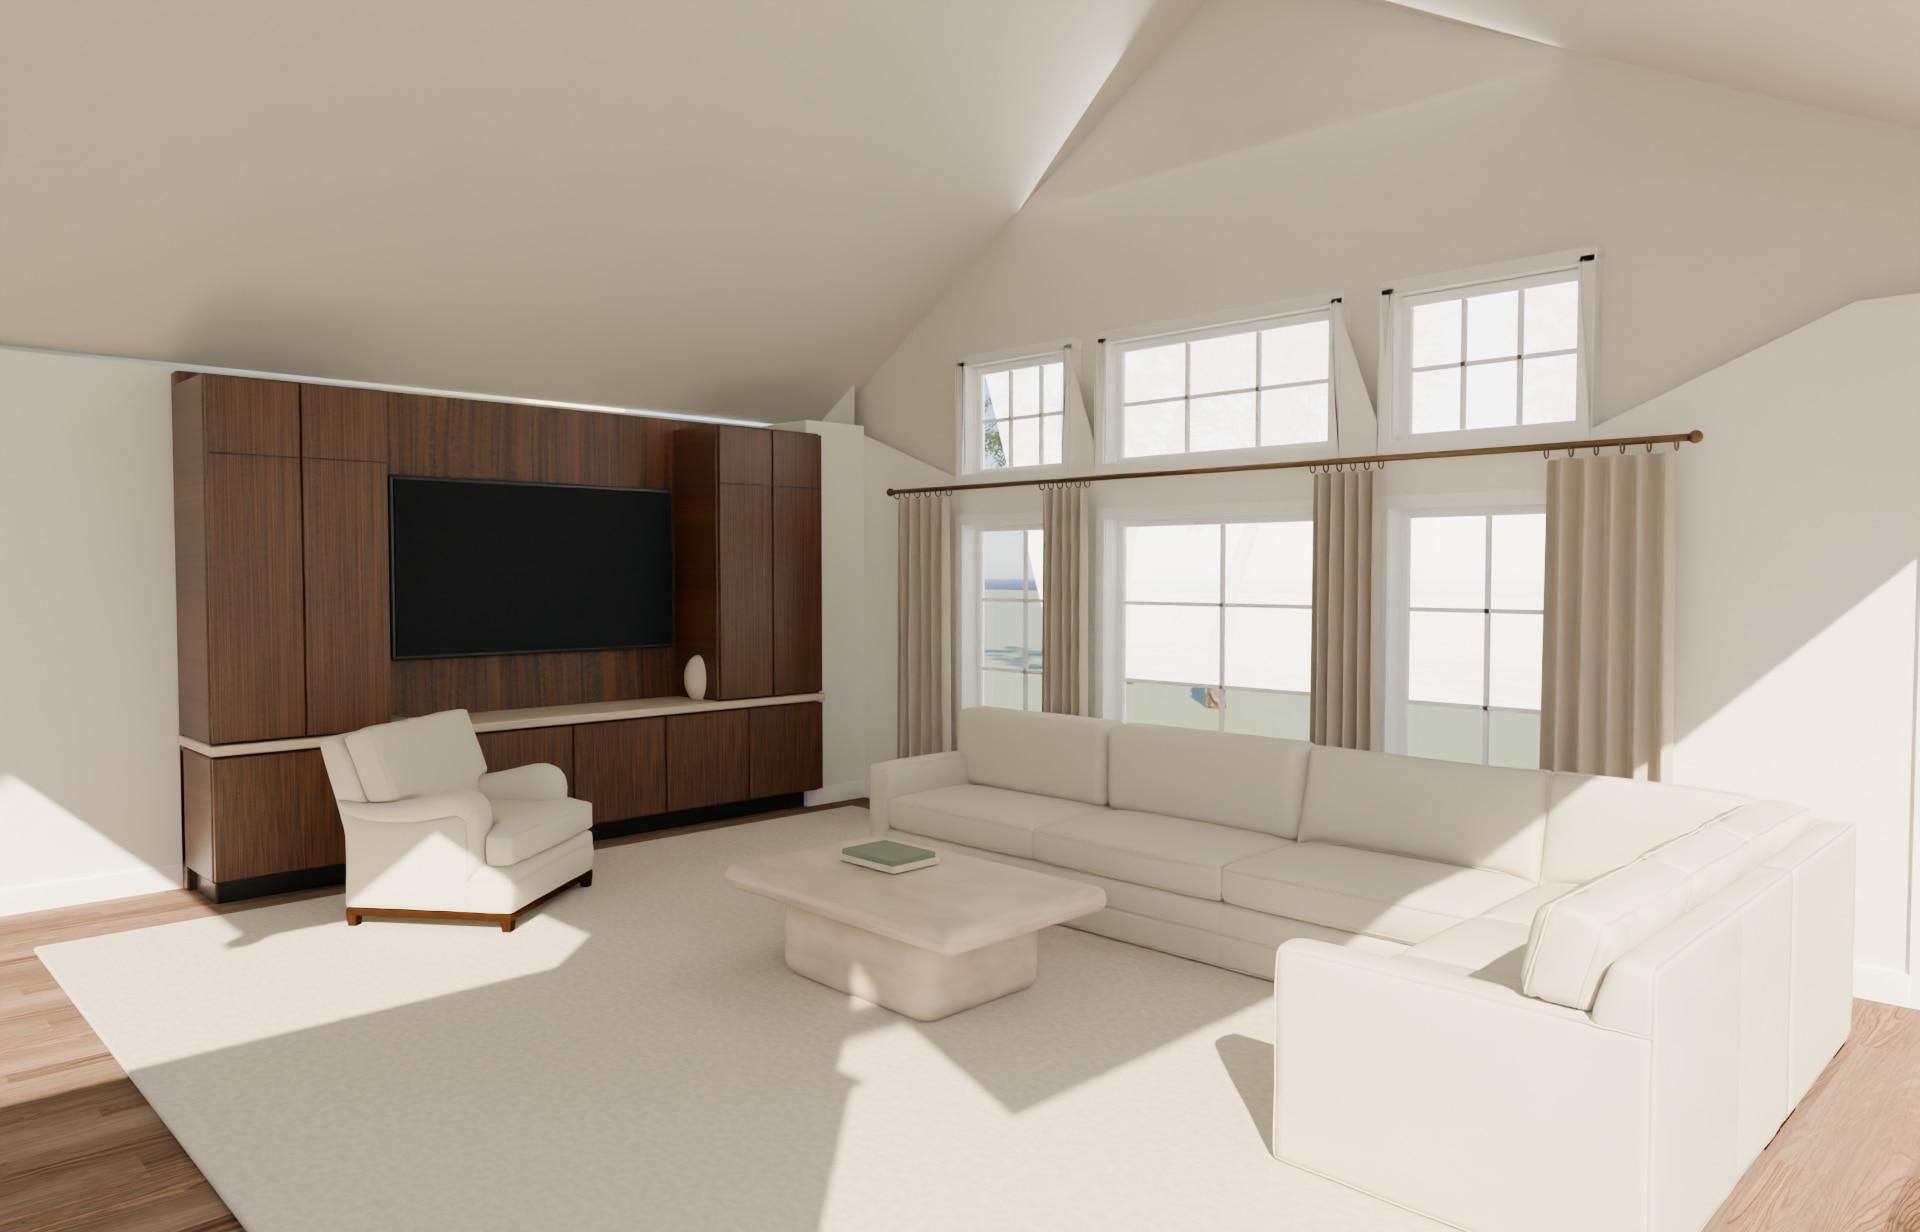
Vaulted living room with walnut built-ins and TV, a sectional beneath the windows, an armchair on the left, a travertine coffee table, tall linen curtains, and a large ivory rug
Living room · View full-size ↗
Interior design concept
A place to unwind

The master bedroom.

Walnut furniture and an upholstered headboard pair with soft linen curtains, a generous ivory rug, and warm bedside lighting. Cream stone tops and bronze details carry the home’s interior palette into this quiet retreat.
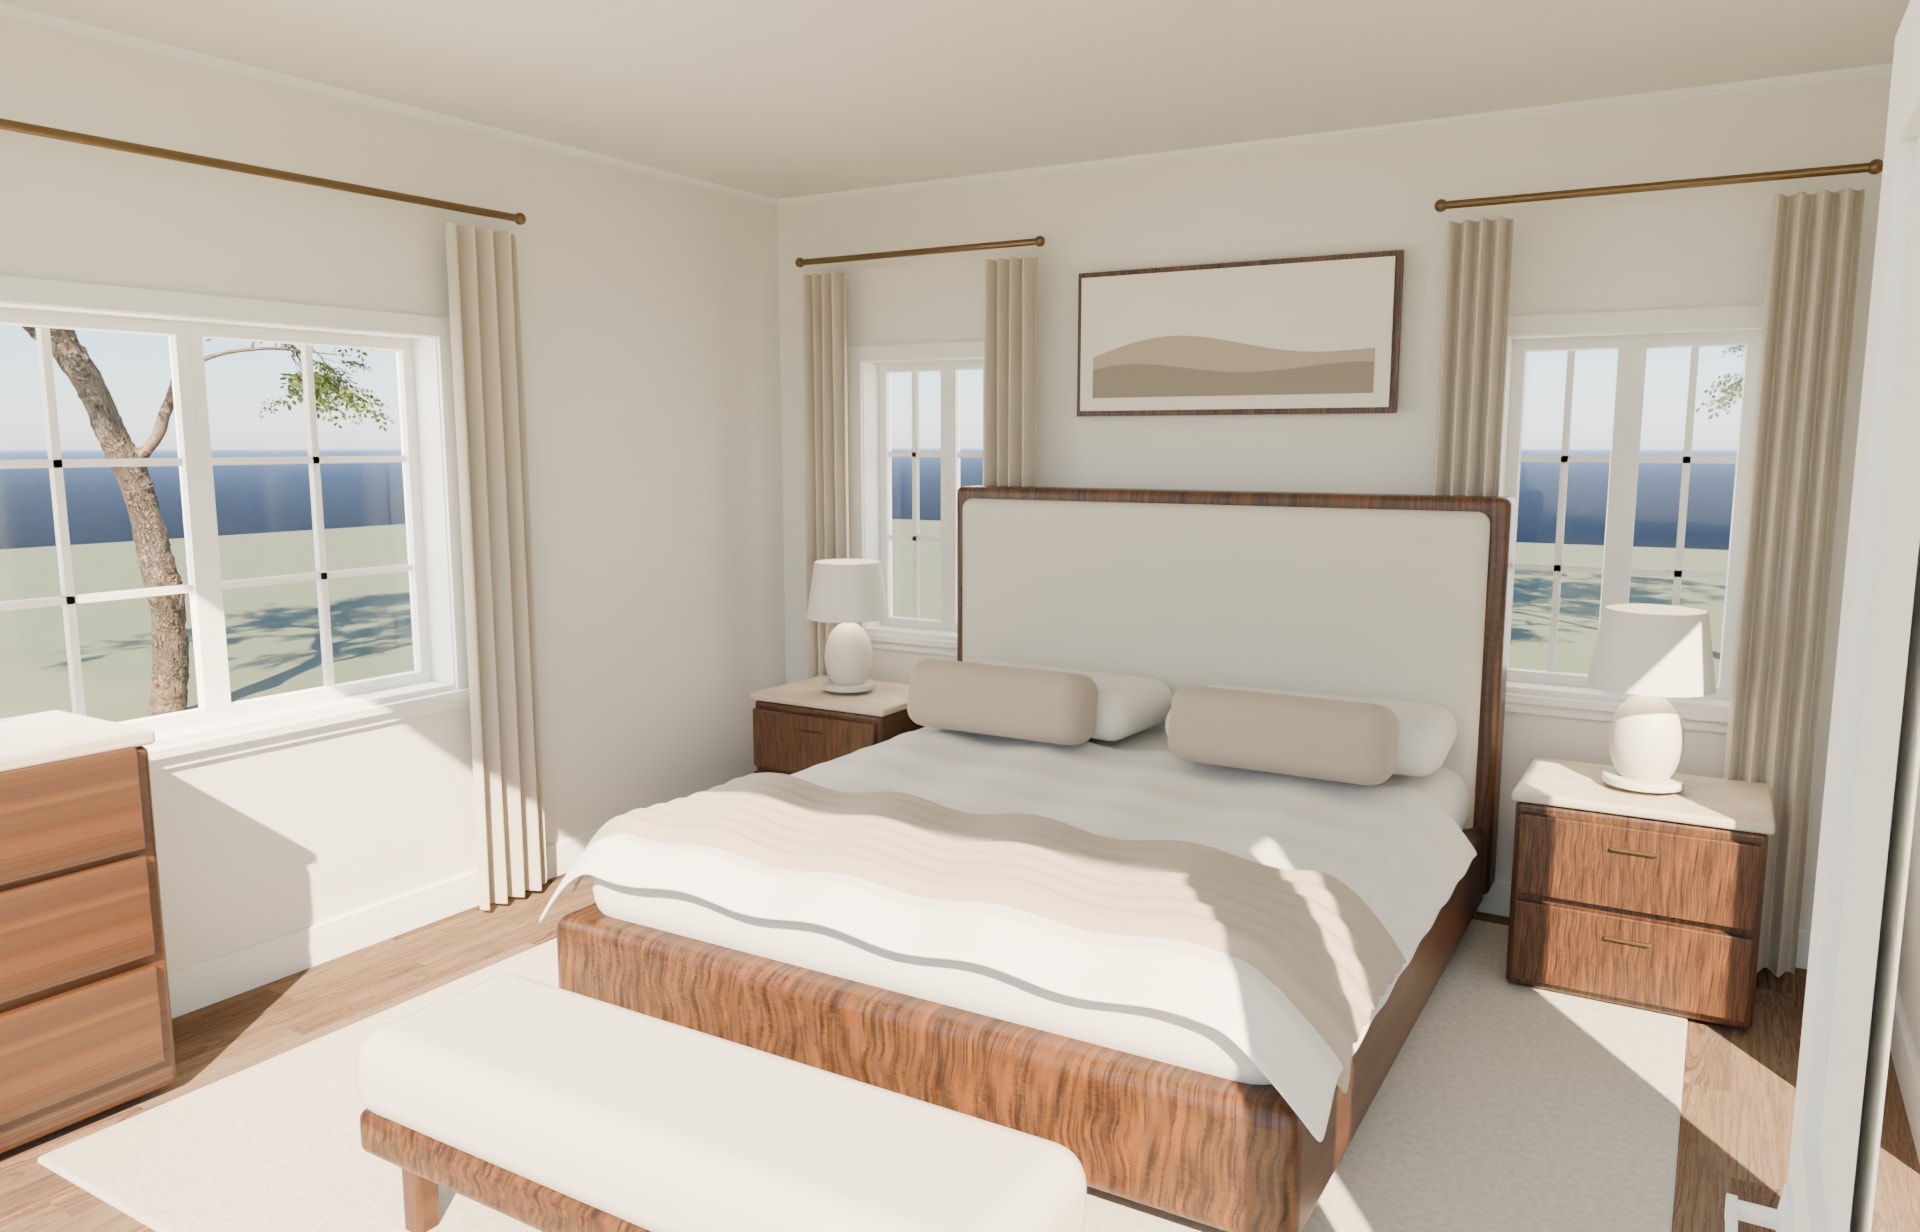
Master bedroom with a walnut bed and upholstered headboard, matching bedside cabinets, cream stone tops, linen curtains, a large ivory rug, and an upholstered bench
Master bedroom · View full-size ↗
Interior design concept
Everyday comfort

The master bath.

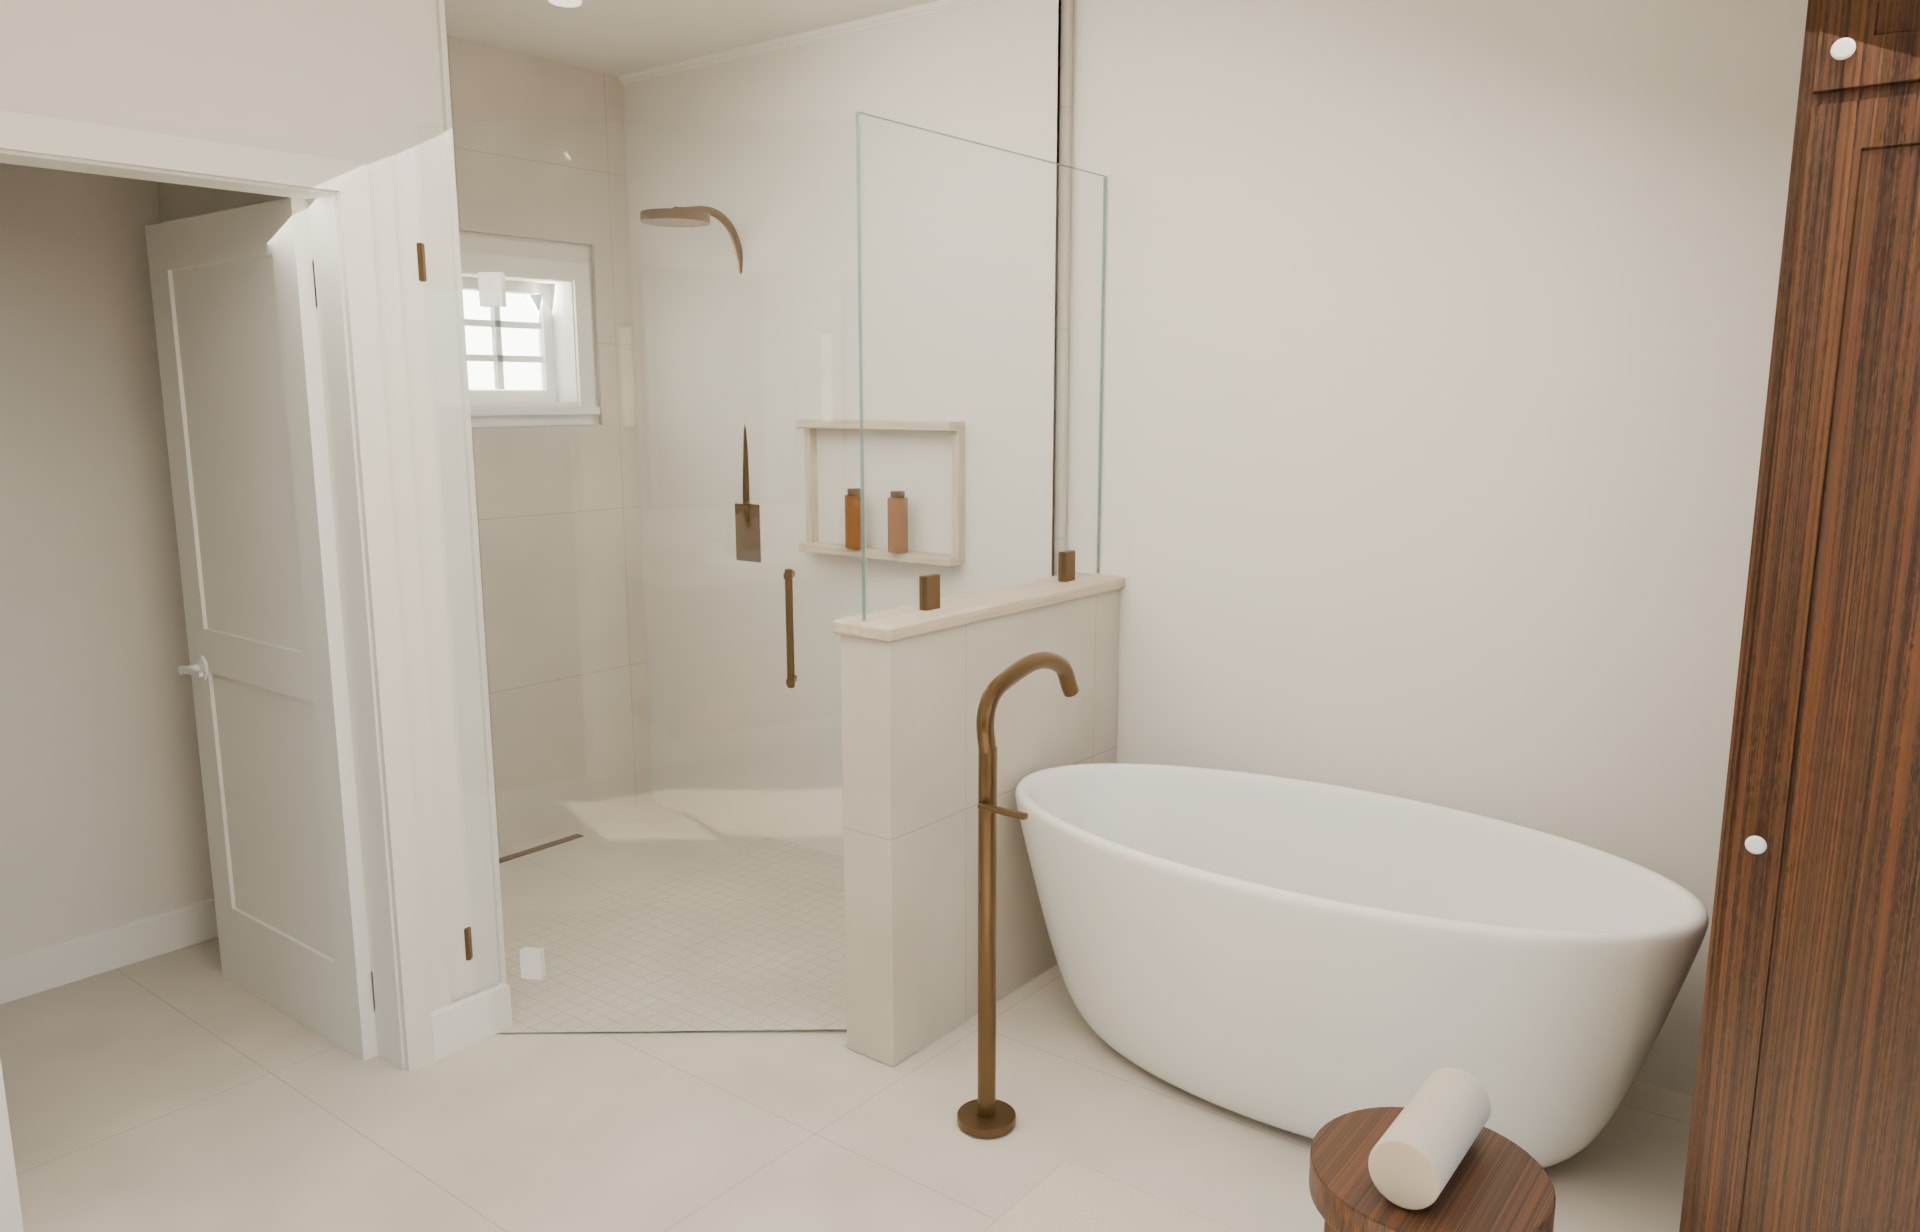
A walnut double vanity, cream stone surfaces, and bronze fixtures continue the home’s warm finishes. A freestanding soaker tub sits beside the corner walk-in shower, with a tiled half wall and clear glass opening the view between them.
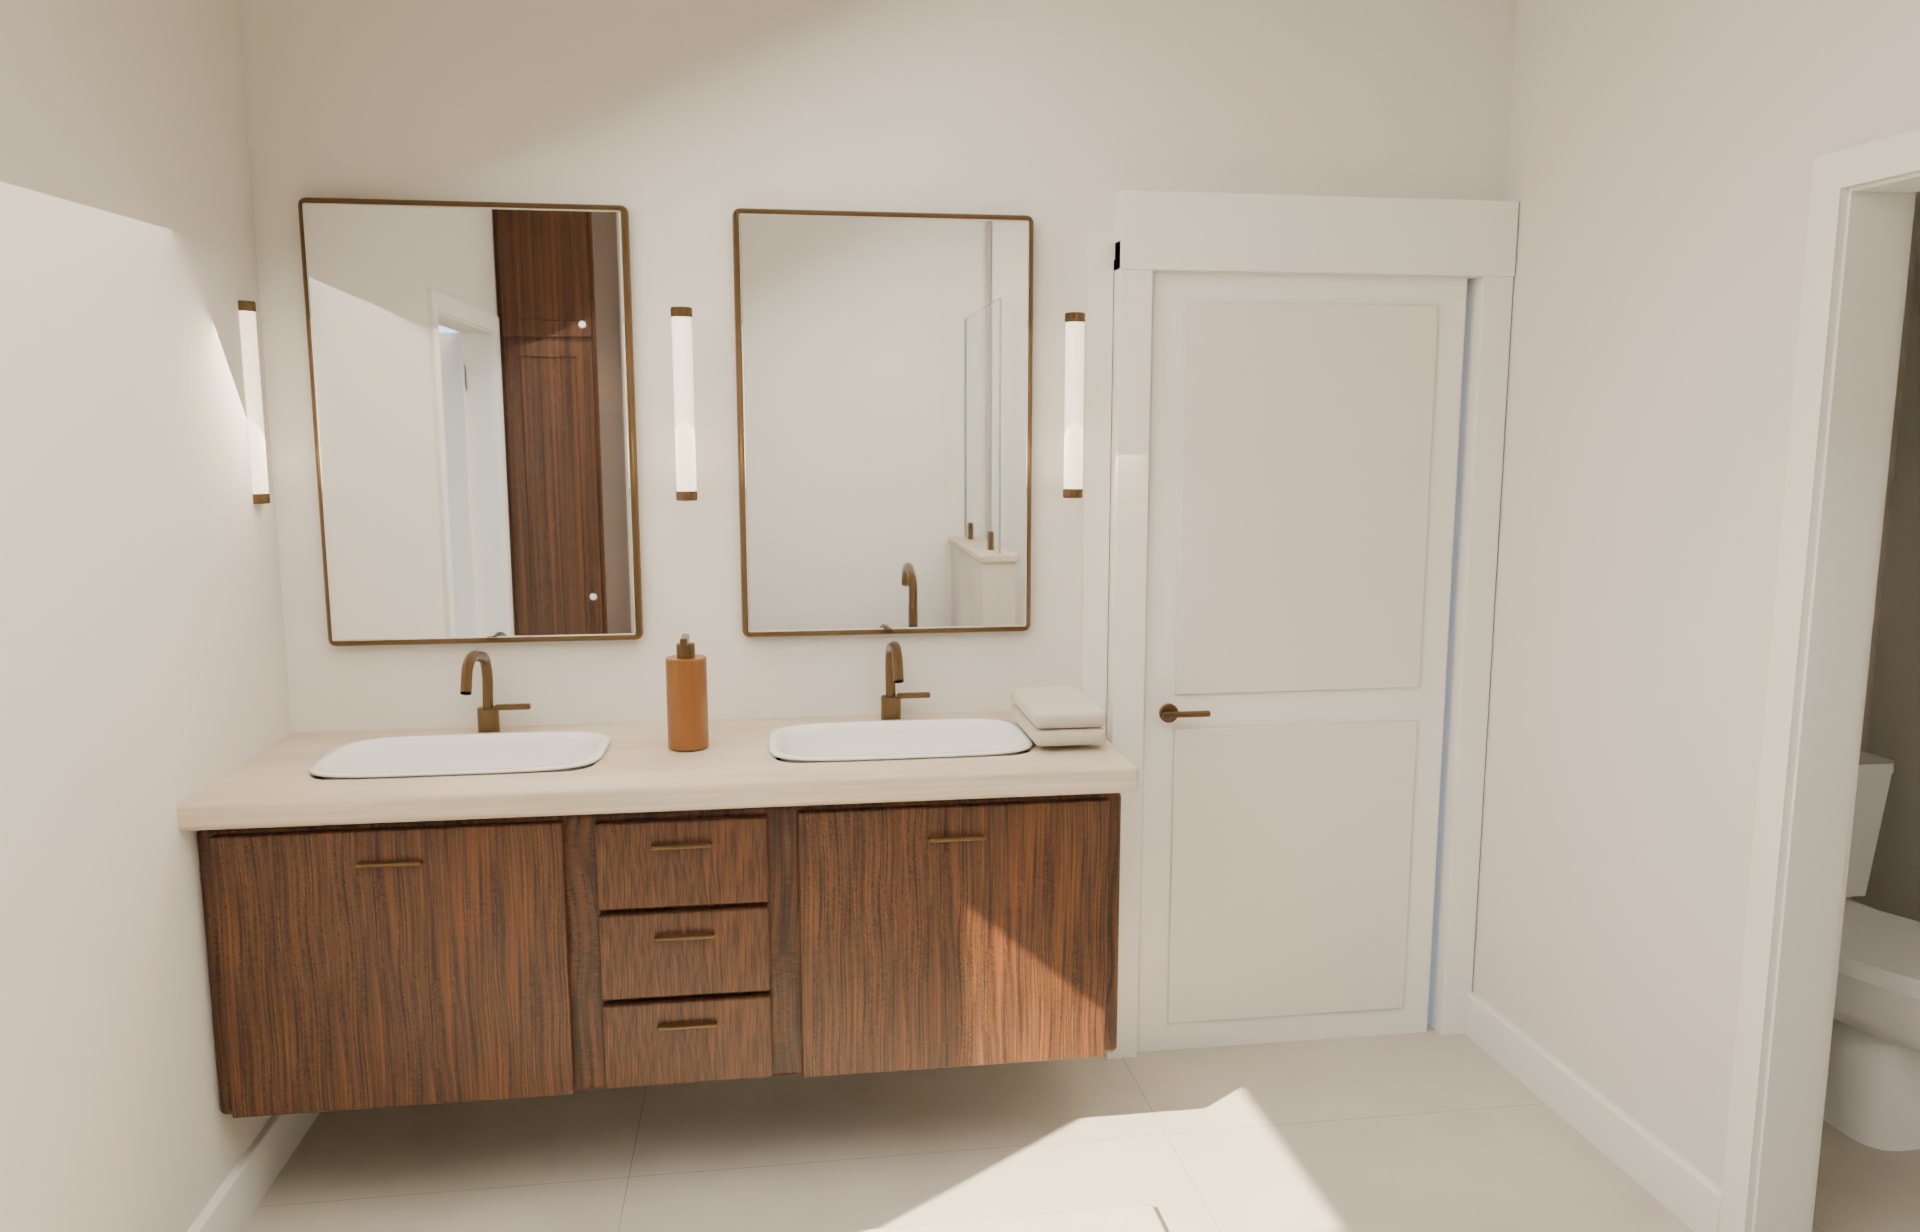
Master-bath double vanity with floating walnut cabinetry, cream stone counters, two bronze-framed mirrors, bronze faucets, and vertical wall lights
Master bath · Double vanity · View full-size ↗
Interior design concept
Freestanding white soaker tub beside a corner walk-in shower with cream tile, a tiled half wall topped with clear glass, bronze fixtures, and walnut linen storage
Master bath · Soaker tub and shower · View full-size ↗
Interior design concept
The home, outside

The front exterior.

White siding, warm cream stone, and a graphite roof, framed by sweeping garden beds and a curved walk to the front porch.
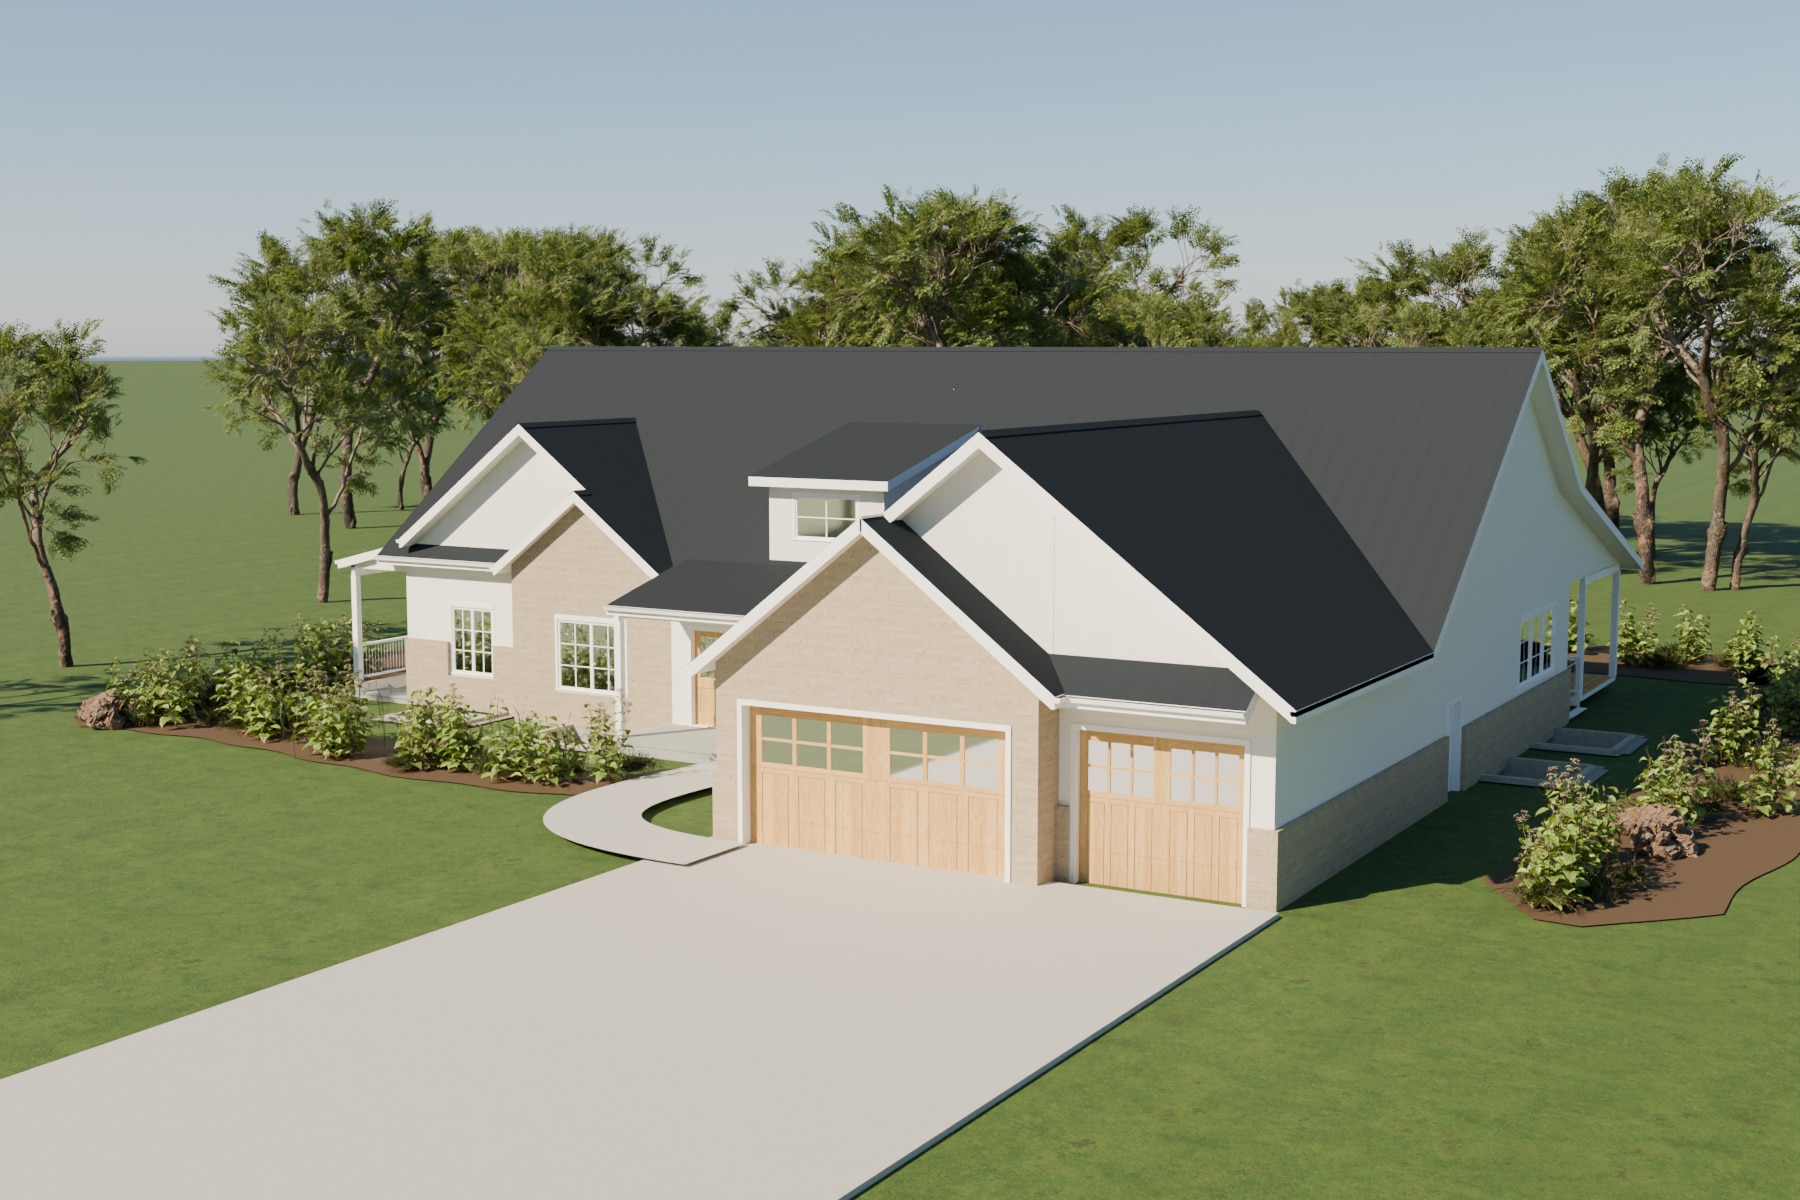
Landscaped front exterior with white siding, cream stone, a graphite roof, wood garage doors, and planted beds along the driveway
Front exterior · View full-size ↗
Exterior and landscape design concept
Outdoor living

The rear exterior.

Open lawn extends from the covered porch, with flowering borders, natural boulders, and mature trees creating privacy beyond. Recessed window wells keep the basement open to daylight.
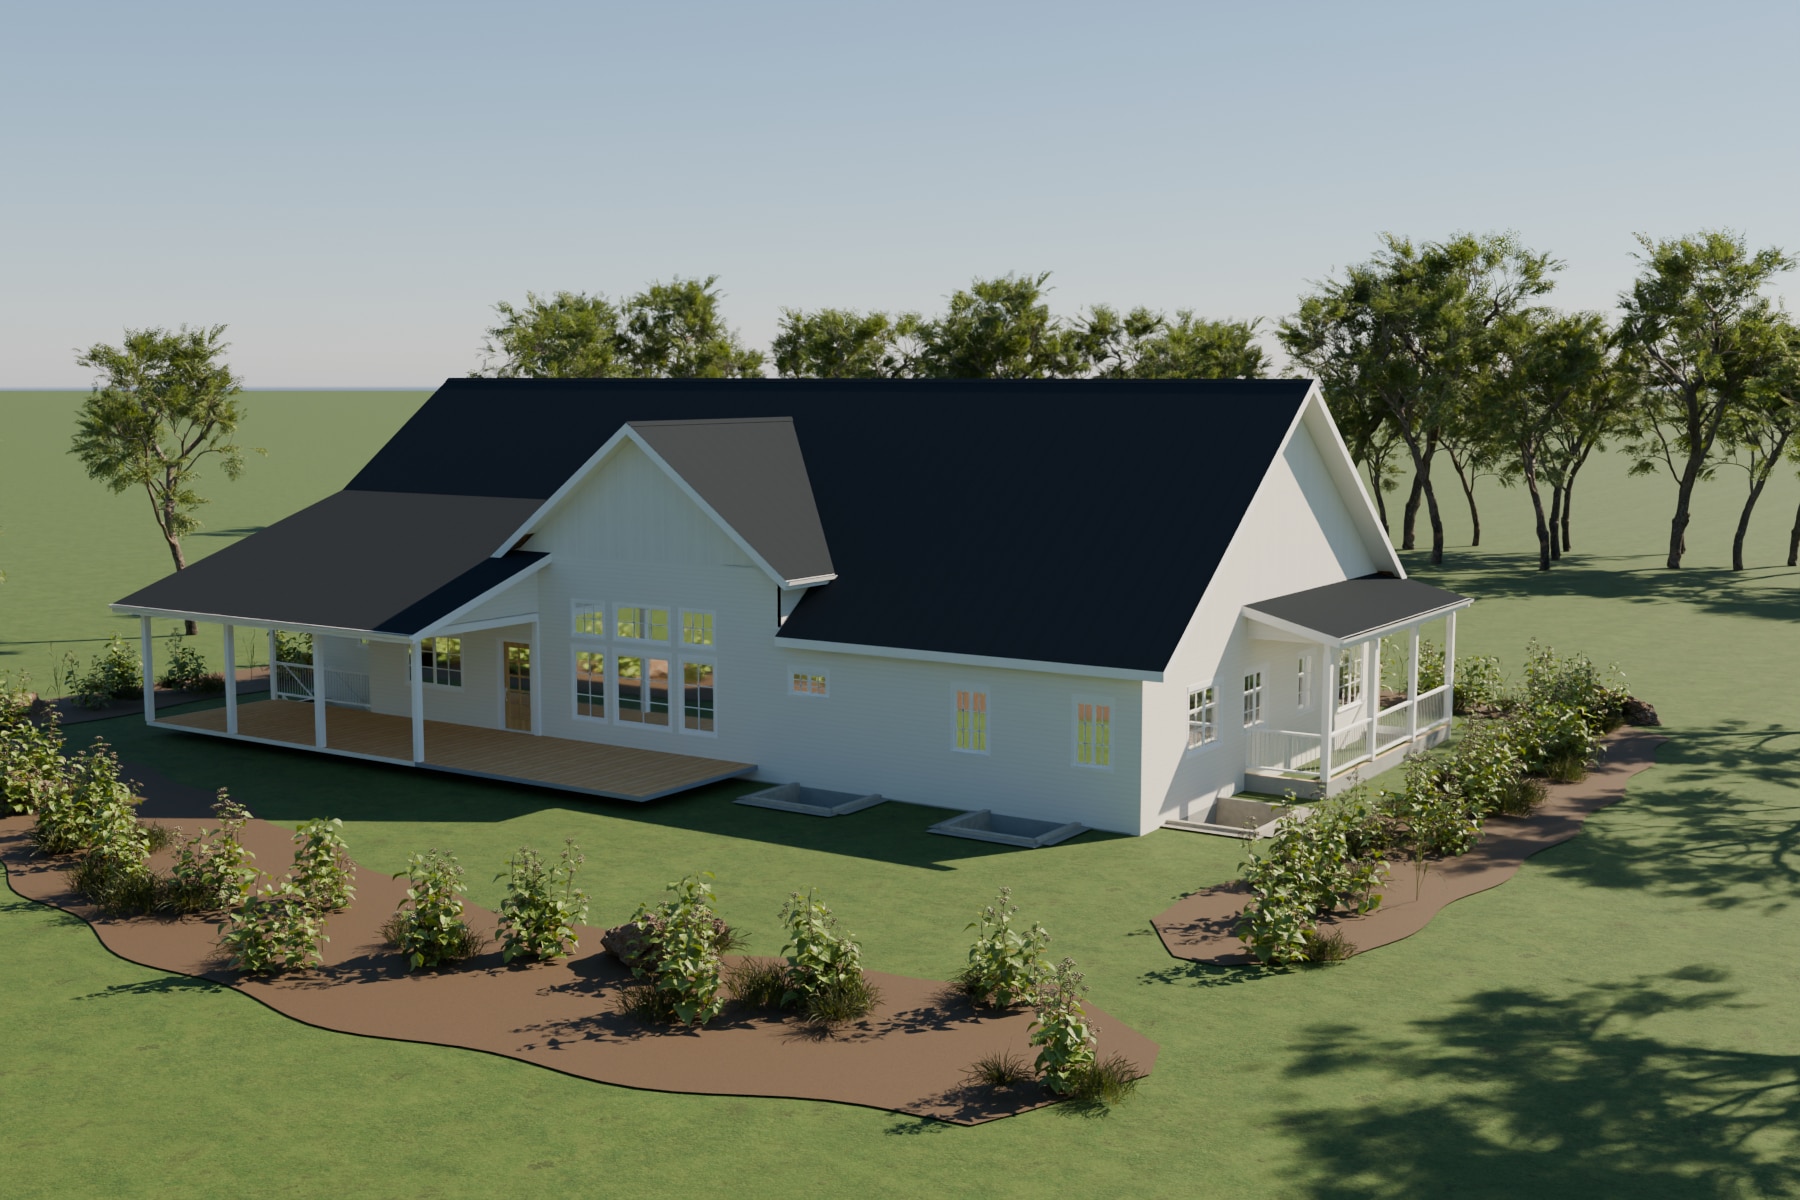
Landscaped rear exterior with white siding, warm stone, a dark roof, covered porches, and raised landscaping with basement window wells
Rear exterior · View full-size ↗
Exterior and landscape design concept

Start a Project

Tell me about your home.